


Vertical Construction projects
Our projects
Every project listed in the Vertical Construction company profile, from hospital fit-outs and government buildings to restaurants, villas and site infrastructure.
 Construction & execution
Asir Central Hospital — Walls and Ceilings
Asir
5 photosView project Construction & execution
Sarat Abidah Hospital — Cladding Façades
Sarat Abidah, Asir
2 photos Construction & execution
8OZ Coffee Building — Muhayil Asir
Muhayil Asir, Asir
10 photosView project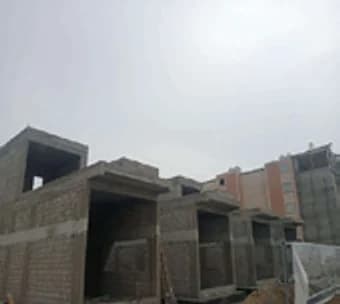 Construction & execution
Drive-Thru Project — Jazan
Jazan
8 photosView project Construction & execution
Players' Rooms Building — Prince Sultan City, Al-Mahala
Al-Mahala, Asir
8 photosView project Construction & execution
Slider Corner Restaurant — Al Namas
Al Namas, Asir
8 photos · 4 design visualsView project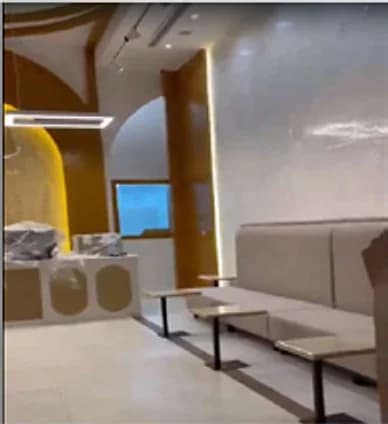 Construction & execution
Krema Café — Abha
Abha, Asir
4 photosView project Construction & execution
CAAPP Management Offices — Abha
Abha, Asir
10 photosView project Construction & execution
Electricity Service Center — Jazan
Jazan
4 photosView project Construction & execution
Electricity Service Center — Najran
Najran
4 photosView project Construction & execution
Private Villas — Abha and Khamis Mushait
Abha and Khamis Mushait, Asir
2 photos- Construction & execution
Yawm Bi Yawm Hotel — Asir
Asir
Listed in the company profile - Design & execution
One-Day Surgery Department — Al Osra Medical Complex, Umm Srar
Umm Srar, Saudi Arabia
10 photosView project  Design & execution
CAAPP Conference Hall — Muhayil Asir
Muhayil Asir, Asir
4 photosView project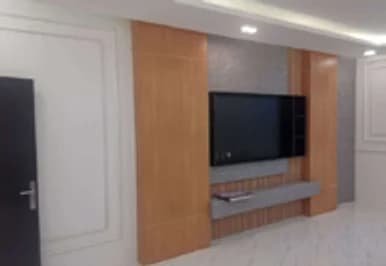 Design & execution
CAAPP VIP Lounge — Abha
Abha, Asir
6 photosView project Design & execution
Ahad Rufaidah Municipality Theatre
Ahad Rufaidah, Asir
8 design visualsView project Design & execution
Gulf Smile Complex — Khamis Mushait
Khamis Mushait, Asir
1 photos · 7 design visualsView project Design & execution
Garden Restaurant & Café — Khamis Mushait
Khamis Mushait, Asir
8 design visualsView project Design & execution
Hotel Building — Khamis Mushait
Khamis Mushait, Asir
3 design visualsView project Engineering & architectural design
Oncology Centre — Abha Private Hospital
Abha, Asir
8 design visualsView project Engineering & architectural design
Max Pro Car Insulation Showroom — Abha
Abha, Asir
6 design visualsView project Engineering & architectural design
Exterior Designs for Asir Health Projects
Asir
9 design visualsView project- Engineering & architectural design
Outpatient Clinics Building — Exterior Design (Asir Health)
Asir
Listed in the company profile - Engineering & architectural design
Khamis Mushait Civil Hospital — Exterior Design
Khamis Mushait, Asir
Listed in the company profile  Engineering & architectural design
Health Cluster Projects — Al Malqa Health Centre, Riyadh
Riyadh
2 design visuals Engineering & architectural design
Mustasharak Hospital — New Outpatient Building, Khamis Mushait
Khamis Mushait, Asir
3 design visualsView project Engineering & architectural design
Al Hayah Medical Complex — Jazan
Jazan
6 design visualsView project Engineering & architectural design
Residential Villas Design — Abha and Khamis Mushait
Abha and Khamis Mushait, Asir
10 design visualsView project Infrastructure & site works
Khamis Mushait Civil Hospital — Shades and Site Maintenance
Khamis Mushait, Asir
4 photosView project Infrastructure & site works
Flood Drainage Project — Najran
Najran
4 photosView project Infrastructure & site works
Al Mawlid Yard Asphalting — Najran Electricity
Najran
4 photosView project Infrastructure & site works
Prince Sultan Cultural Centre — Site Layout, Khamis Mushait
Khamis Mushait, Asir
4 photosView project Under execution
Meals 3 Restaurant — Khamis Mushait
Khamis Mushait, Asir
Listed as under execution in the 2026 profile
5 design visualsView project Under execution
Lazourdi Hotel — Abha
Abha, Asir
Listed as under execution in the 2026 profile
3 photosView project Under execution
Al Dawaa Pharmacy Building — Abha
Abha, Asir
Listed as under execution in the 2026 profile
3 photosView project Under execution
Ras Al Khaimah Ceramics Factory — Yanbu
Yanbu, Madinah
Listed as under execution in the 2026 profile
8 photosView project
Images marked “Design visualisation” are design renderings, not photographs of built work.
Site photo archive
More photographs from our work sites
Further site photographs grouped by type of work, from reinforced foundations to interior fit-out.
Planning a project? Let's talk.
Tell us about your project and our team will get back to you to discuss scope, schedule and next steps.